
Custom Deck Building in Oro Valley, From Footings to Finish
Pinnacle Deck Co designs and builds residential decks across Oro Valley, handling structure, surface, railing and permitting as one job. Our crews pour footings, frame to code and finish with the decking material you choose. Call (520) 335-9770 to talk through your layout and budget.
Deck building is the design, permitting, framing and surfacing of an attached or freestanding outdoor platform. The work covers footing excavation, ledger attachment, joist framing, decking installation, railings and stairs. Pinnacle Deck Co builds decks for homeowners throughout Oro Valley, Arizona, on both flat lots and desert hillside grades.
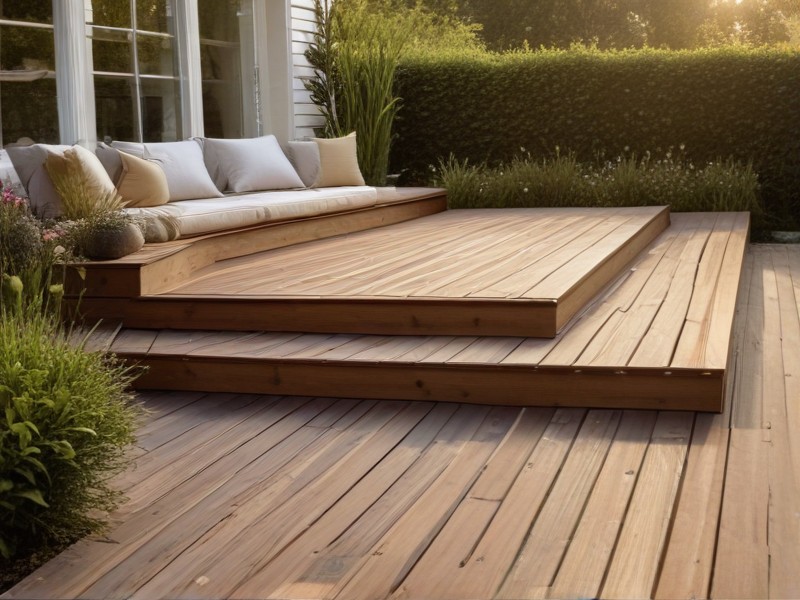
A deck is a structural addition, not a surface treatment. It carries live load, transfers that load into footings below grade and, when attached to the house, depends on a ledger connection that has to be flashed and bolted correctly. Most deck failures trace back to one of three things: undersized footings, a ledger lagged into siding instead of rim board, or fasteners that corroded. None of those are visible once the decking goes down, which is why how a deck gets built matters more than how it looks on day one.
In Oro Valley, the building environment adds its own demands. Caliche layers make hand-digging footings slow and sometimes require different excavation methods. Intense UV exposure fades and degrades surfaces that would last far longer in a milder climate. Monsoon wind events load railings and shade structures in ways a calm-weather build never sees. Expansive and rocky soils vary lot to lot, so footing depth and diameter are decided on site, not from a catalog.
Pinnacle Deck Co handles the full scope: measuring and designing the layout, submitting plans for permit, excavating and pouring, framing, installing decking and railing, and cleaning the site. One crew, one point of contact, one set of drawings. We quote in writing with materials specified by brand and grade so you can see exactly what you are paying for. Call (520) 335-9770 to start with a measured estimate.
What Our Deck Builder Service Covers
The process begins with a site visit. We measure the footprint, check door thresholds and finish-floor heights, look at drainage and grade, and identify utilities and irrigation lines in the dig zone. Those measurements produce a dimensioned plan showing beam spans, joist spacing, footing locations and railing layout — the same drawing used for permitting and for framing.
Footing work comes first. Holes are excavated to bearing depth and diameter determined by the deck's load and the soil found on site, then poured with concrete and set with galvanized post bases that hold wood off the concrete. Where caliche is present we use powered augers or breaking equipment rather than forcing a smaller hole. Posts are set plumb and braced before any framing load is added.
Framing uses pressure-treated lumber rated for ground contact where applicable, joined with structural screws and galvanized or stainless hardware appropriate to treated lumber chemistry. Attached decks get a ledger bolted to the house rim board with proper flashing above and behind it — the single most important waterproofing detail on the build. Joists are typically spaced 16 inches on center, tightened to 12 inches where composite decking is laid diagonally or the manufacturer requires it. Beams, posts and blocking follow span tables, and lateral load connectors tie the deck frame back to the house structure.
Surfacing options include pressure-treated pine, cedar, premium hardwoods and capped composite or PVC boards. Composite and PVC are the common choice here for UV stability and low maintenance; wood is chosen for cost or appearance. Hidden fasteners, picture framing and border details are available on most systems. Railings run from treated wood to powder-coated aluminum, cable and glass panel infill.
Timeline for a typical single-level deck runs two to four weeks from permit issuance: a day or two of excavation and pour, a concrete cure period, three to six days of framing, and two to four days of decking and railing. Multi-level decks, stairs, built-in seating and shade structures extend that. Weather delays during monsoon season are factored into scheduling.
Benefits of Professional Deck Builder
Engineered Footings, Not Guesswork
Footing depth and diameter are set from the actual load path and the soil we find on your lot, including caliche. Posts sit on galvanized bases above concrete so end grain never wicks moisture. This is the part nobody sees and the part that determines whether a deck is still level in fifteen years.
Correct Ledger and Flashing
Attached decks are bolted to solid rim board with through-bolts or structural fasteners, never lagged into siding. Flashing is layered above and behind the ledger so water drains out rather than into the wall cavity. Ledger failure is the leading cause of deck collapse, and this detail prevents it.
Materials Matched to Desert Sun
Oro Valley UV levels fade and chalk low-grade boards quickly. We specify capped composite and PVC products with proven heat and fade performance, and we discuss surface temperature before you choose a color. Wood decks get the right sealer schedule so you know the upkeep going in.
Permits Handled Start to Finish
We prepare the plan set, submit for permit, and meet inspectors at footing, framing and final stages. You do not chase paperwork or schedule inspections. A permitted, inspected deck also protects your position at resale and with your homeowner's insurance carrier.
Written, Itemized Estimates
Quotes list decking brand and product line, railing system, framing lumber grade, footing count, stair runs and labor separately. You can compare line to line rather than guessing what a lump sum includes. Changes are priced and approved in writing before the crew acts on them.
One Crew, Full Scope
The same company digs, pours, frames, surfaces and rails your deck. No handoffs between subcontractors means no gaps in responsibility when something needs correcting. You have one number to call during and after the build, and one warranty covering the workmanship.
How Our Deck Builder Process Works
Site Measurement and Design
We visit the property, measure the area, check door heights, grade and drainage, and locate irrigation and utilities. From that we produce a dimensioned plan with framing layout, footing positions, stair placement and railing detail for your review and revision.
Material Selection and Written Quote
You choose decking material, color, railing system and fastener style from physical samples. The estimate itemizes every component and the labor, with a projected start window and build duration. Nothing is ordered until you approve the quote in writing.
Permitting and Plan Submittal
We submit the plan set with span calculations and footing details to the appropriate building department and respond to any plan review comments. Once the permit is issued, we schedule the required inspections and set your build start date.
Excavation and Concrete
Footing holes are augered or broken to the required depth and diameter, inspected where code requires, then poured with concrete and set with post bases. Concrete is allowed to cure before any structural load is applied to the posts.
Structural Framing
Posts, beams, ledger, joists and blocking are installed with structural fasteners and corrosion-rated hardware. The ledger is bolted to rim board and flashed. Framing is checked square and level, and the framing inspection is scheduled before decking covers the structure.
Decking, Railing and Walkthrough
Boards are installed with the specified fastener system, borders and stair treads completed, and railings set and secured. We clean the site, haul debris, pass final inspection, then walk the finished deck with you and hand over material warranty documentation.
Frequently Asked Questions
Common questions about deck builder
Capped composite and PVC decking perform best under high UV exposure, because the protective cap resists fading and chalking that strips color from uncapped boards. Lighter colors also run cooler underfoot. Pressure-treated pine and cedar remain viable at lower cost but require sealing every two to three years to avoid checking and graying in desert conditions.
Railing choices include pressure-treated or cedar wood, powder-coated aluminum, composite systems matched to the decking, stainless cable infill and tempered glass panels. Aluminum and cable are popular where preserving a view matters. Code generally requires guards on walking surfaces more than 30 inches above grade, with baluster spacing that blocks a four-inch sphere.
Most residential decks require a building permit, and the threshold typically turns on height above grade, size and whether the structure attaches to the house. Pinnacle Deck Co prepares and submits the plan set, handles plan review comments and schedules inspections. We confirm the requirement with the authority having jurisdiction before quoting the job.
Footing depth and diameter depend on the load each post carries and the bearing capacity of the soil on your lot. In this region, caliche layers often require augers or breaking equipment rather than hand digging. Holes are poured with concrete and fitted with galvanized post bases that keep wood from sitting on the concrete surface.
A typical single-level deck takes two to four weeks of on-site work after the permit is issued, split between excavation and concrete cure, three to six days of framing, and two to four days of decking and railing. Multi-level decks, long stair runs, built-in benches and shade structures add time, as do monsoon weather delays.
Composite and PVC decks need periodic washing with soap and water to remove dust and pollen, plus an annual check of fasteners and railing connections. Wood decks need cleaning and resealing every two to three years in this climate. All decks benefit from an annual look at the ledger, flashing and footing connections.
The estimate itemizes framing lumber grade, footing count, decking brand and product line, railing system, fasteners, stairs, labor, debris removal and permit fees. Anything excluded is listed. Pricing is fixed once you sign unless you request a change, and any change is quoted and approved in writing before work proceeds.
Decks attach to stucco homes routinely, but the ledger must bolt through to solid rim board or framing rather than fastening to the stucco layer. We cut back the finish, install layered flashing above and behind the ledger, and seal the penetrations. Freestanding decks with their own posts are an alternative where the wall assembly makes attachment impractical.
Service Areas
We proudly serve these locations
Need Deck Builder in Oro Valley, AZ?
Tell us about your deck project and get a written estimate at no cost.
Call (520) 335-9770Last updated